info@fireresist.co.uk
 +4407469142764
DIN 4102 B1 Standard – What It Means for Fire Safety
A product data sheet can look reassuring when it lists the DIN 4102 B1 standard, especially if the material is described as flame retardant...
We provide fireproof doors and windows engineered to meet UK fire safety standards. Our products are tested and certified to ensure compliance with UK building regulations, offering protection for every type of building.







We supply fully certified fire‑rated systems and passive fire protection solutions tailored for apartment blocks.
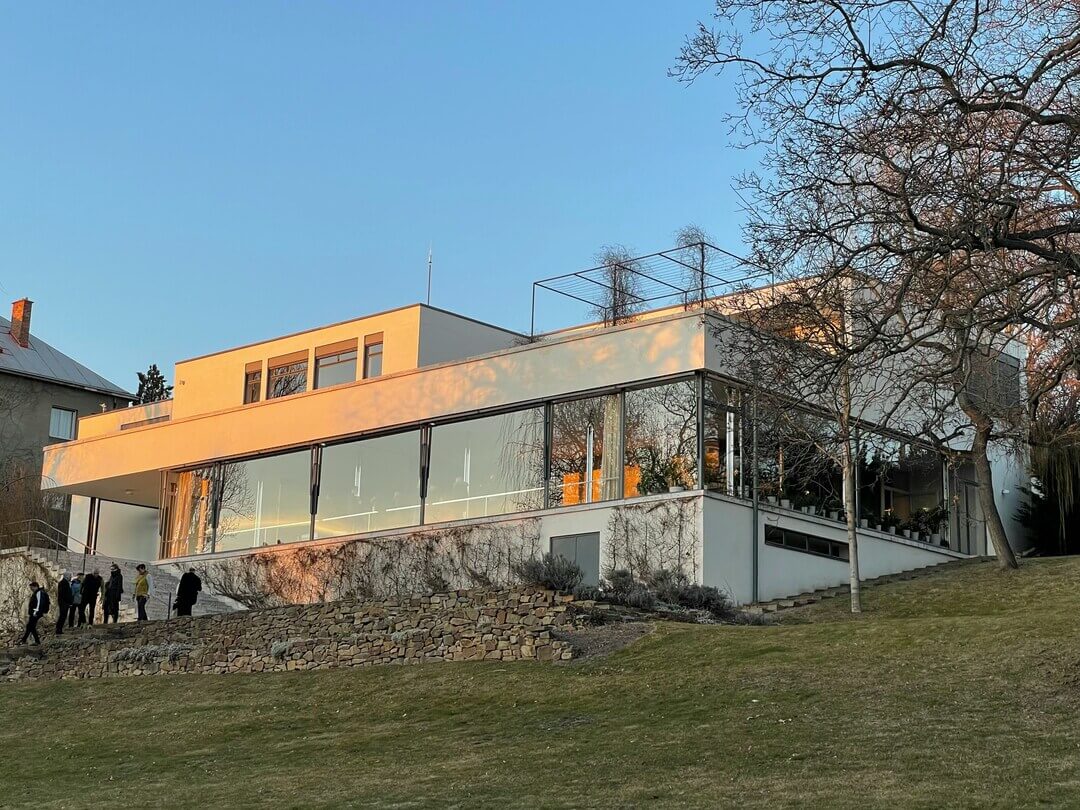
UK‑certified fire‑rated systems and passive fire protection solutions uniquely tailored to private residential properties.

Fire‑rated curtain walls Fireproof doors/windows, smoke vents compliant with British building regulations.

Full range fire‑rated systems and passive fire protection solutions for industrial facilities—including warehouses, factories, etc.



Key Advantages The system features a triple-glazed profile with the central section…
Preview
The MB-118EI system is designed for constructing fire rated partitions with a…
Preview

The MB-78EI system offers a transparent, fire rated wall solution known as…
Preview
The MB-SR50N EI and MB-SR50N EI EFEKT mullion-transom curtain wall systems are…
Preview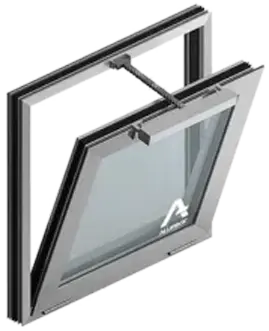

Smoke exhaust windows and flaps play a critical role in ensuring the…
Preview
The MB-86 EI D system offers a versatile solution for thermally insulated,…
Preview
The MB-60E EI system is designed for creating fire-resistant single and double-leaf…
Preview
The MB-78EI DPA system is designed for creating fire-resistant barriers, both internal…
Preview
The MB-78EI system is designed for manufacturing fire-resistant internal and external partition…
PreviewWe provide fire-rated systems engineered to meet UK fire safety standards. Our products are tested and certified to ensure compliance with UK building regulations, offering protection for every type of building.
Send Quote Products fit for the UK market
 We craft every product in-house
 Completed more than 100 projects
 Engineered for Excellence

EI60 doors

EI30, EI60 doors, EI30 windows
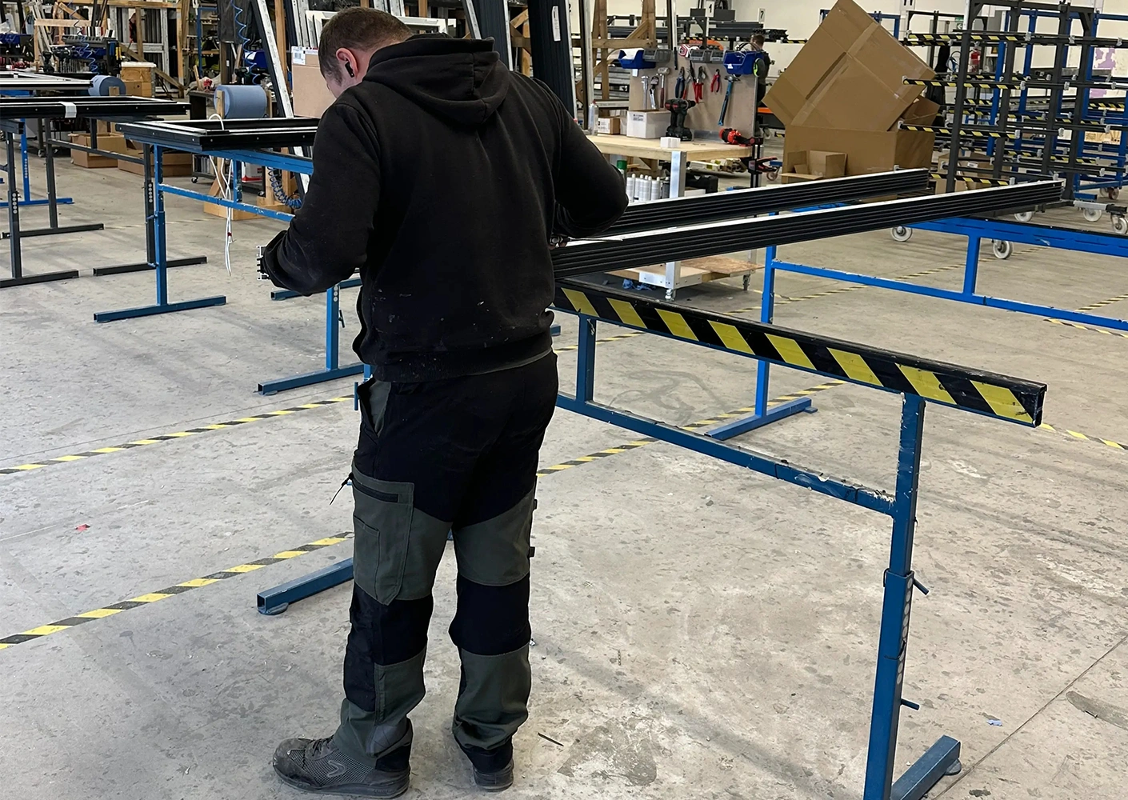
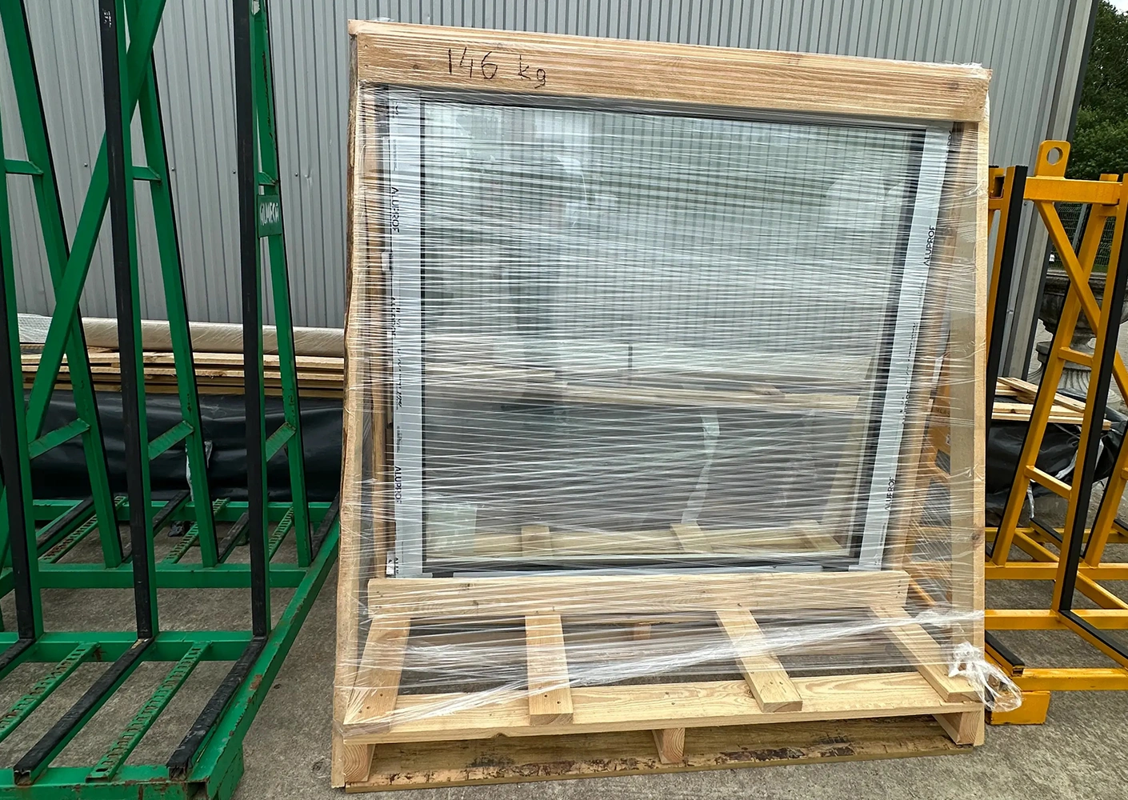

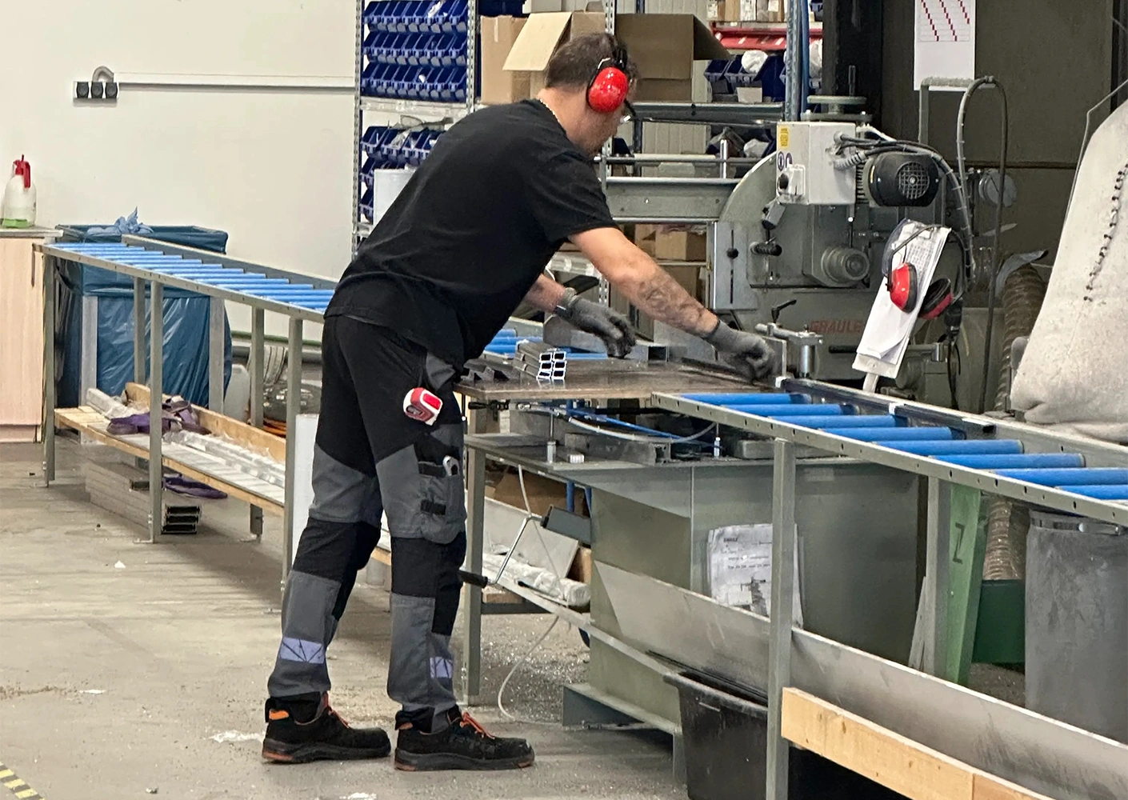
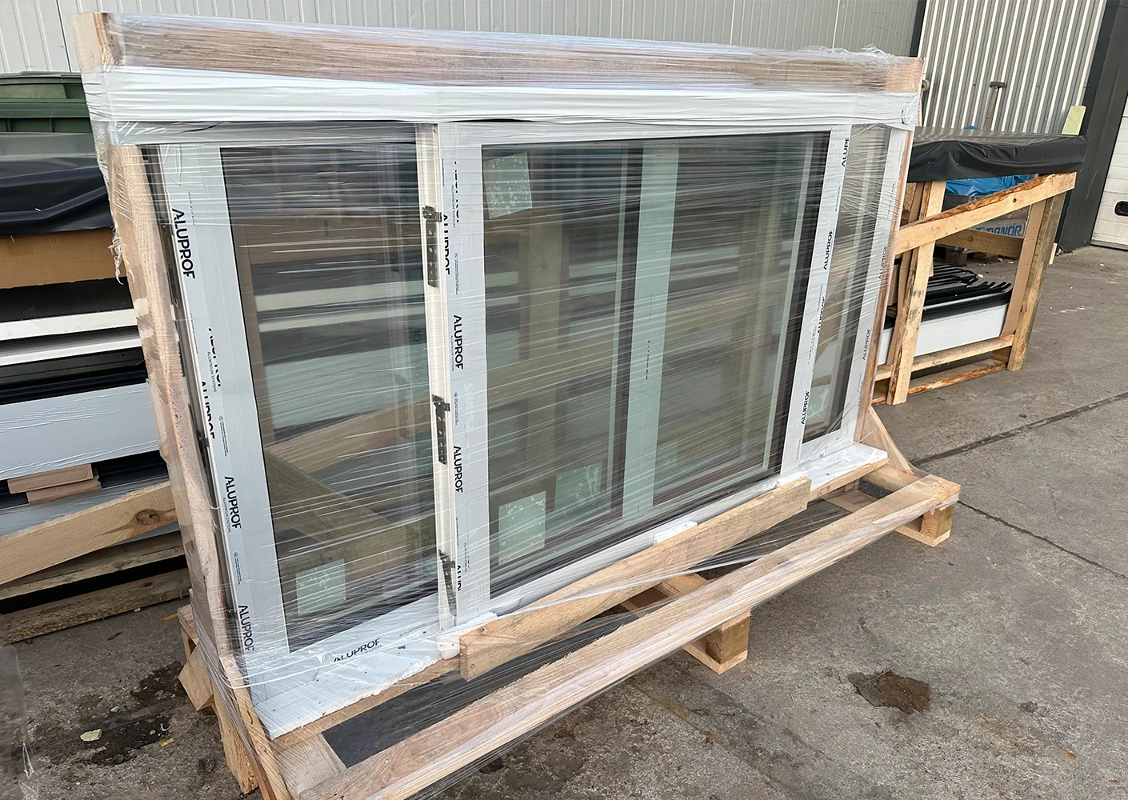


We are a specialized team that's committed to excellence across manufacturing, service, warranty support, and maintenance of fire-rated doors and windows. All manufactured products are backed by warranty coverage aligned with certification and testing requirements, reinforcing the reliability and durability of our solutions. Our team stays continuously trained on the latest fire-safety regulations, product standards, and technologies, ensuring that every stage of our work reflects sector requirements.
Get in touch


A product data sheet can look reassuring when it lists the DIN 4102 B1 standard, especially if the material is described as flame retardant...
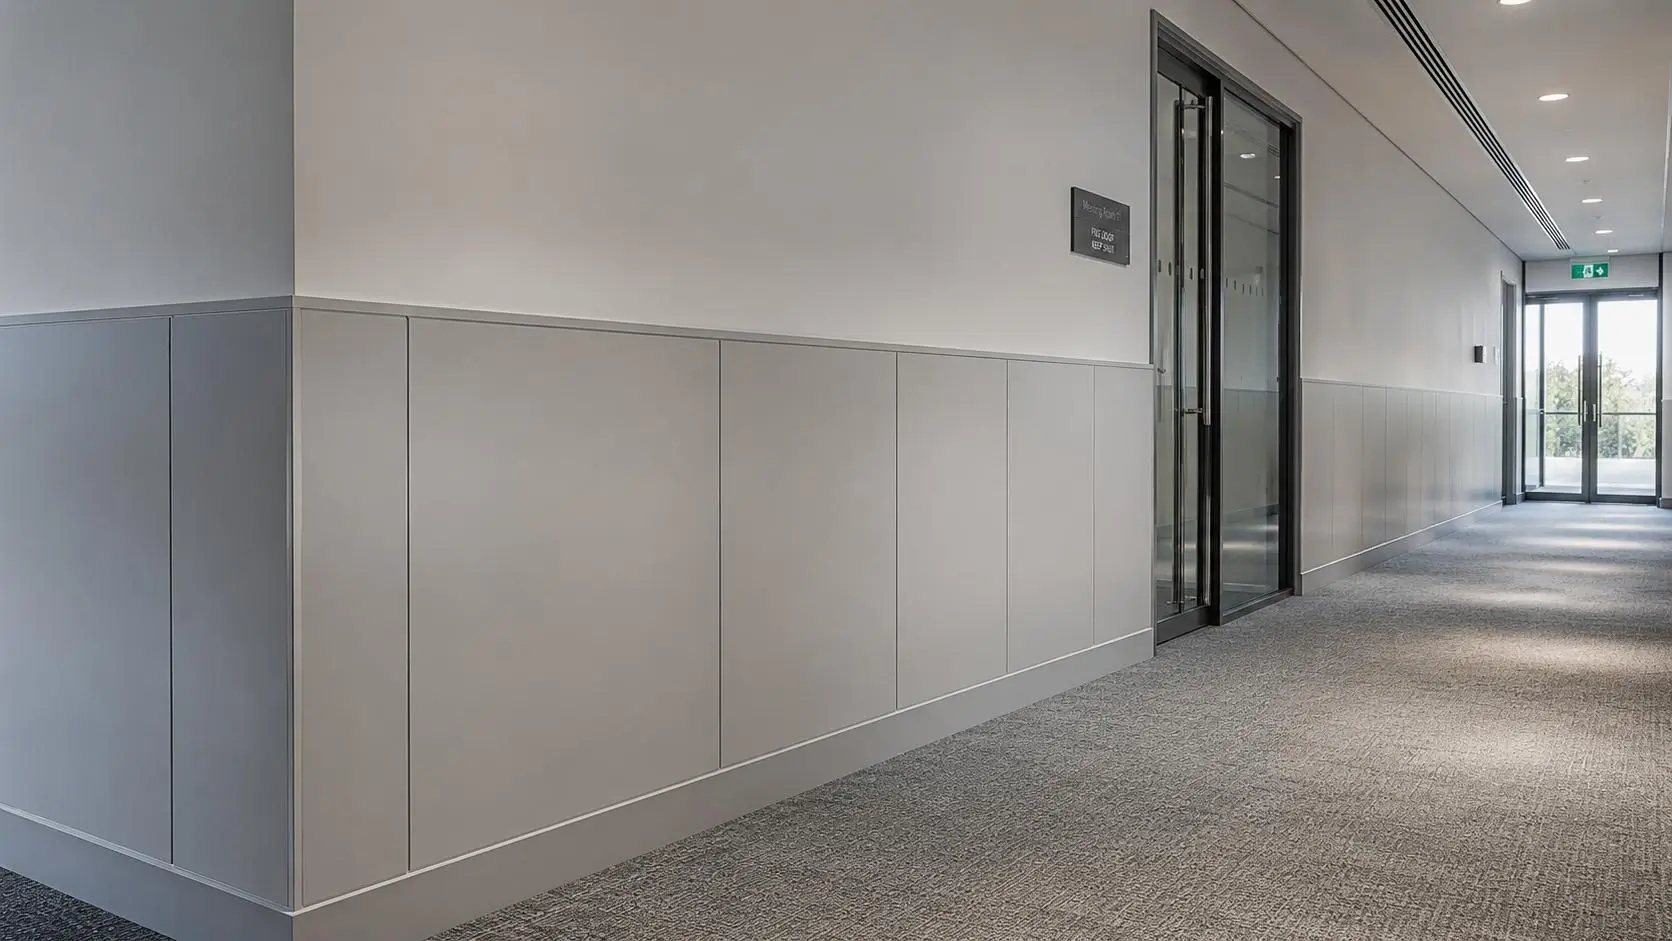
A product can carry a genuine test report and still be wrong for the project. That is the point many specifiers miss when reading a B S2 D0 fire rating...
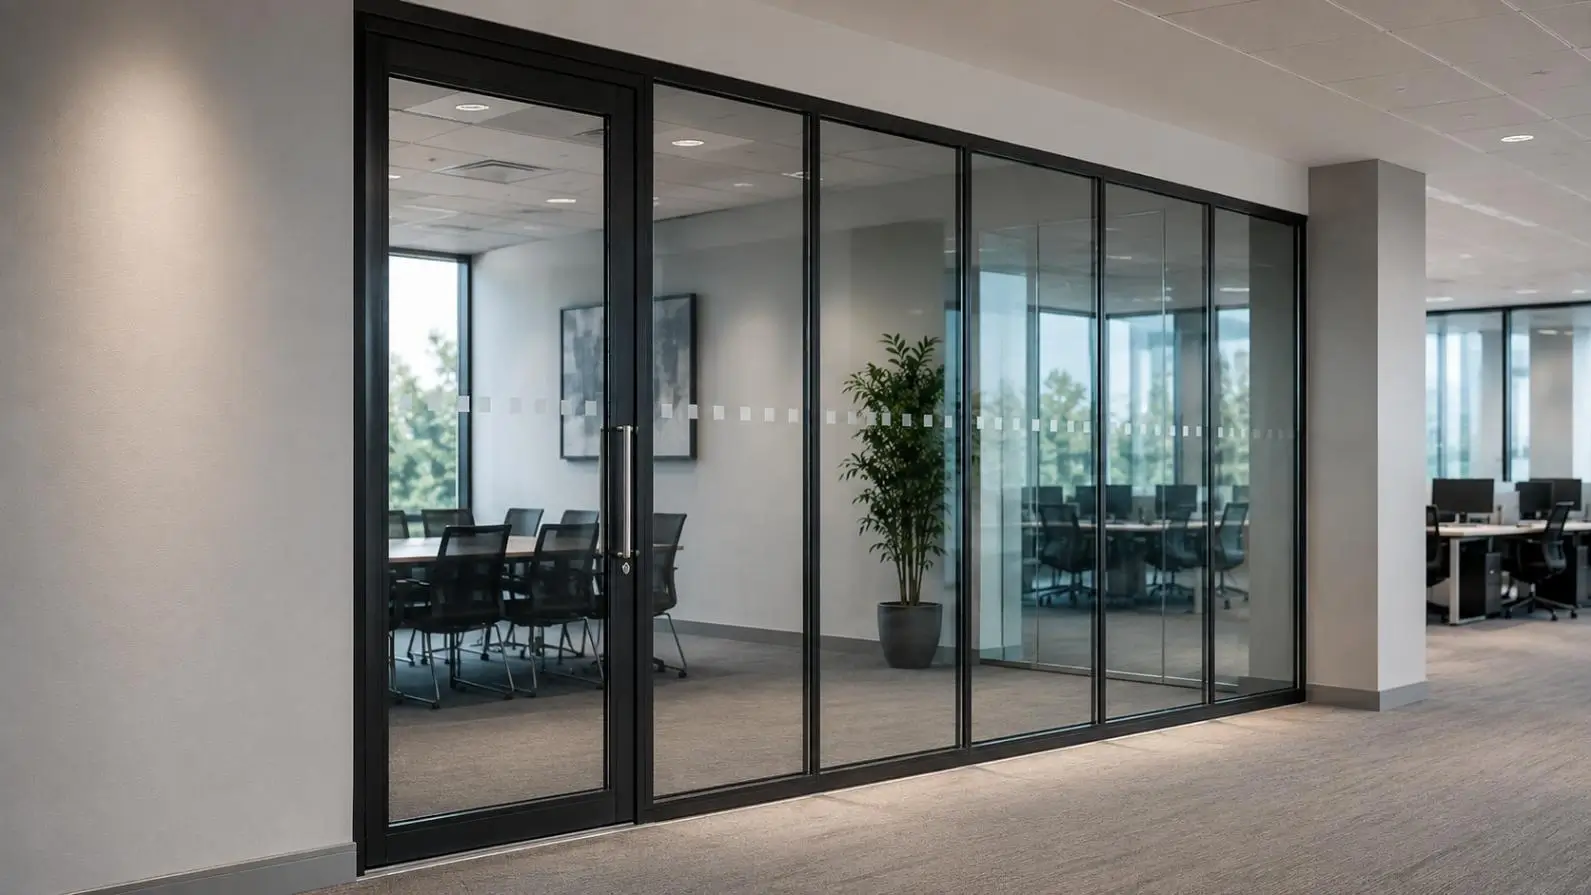
Glass can look correct on site and still raise questions later if the wrong standard, thickness, marking or documentation was used...
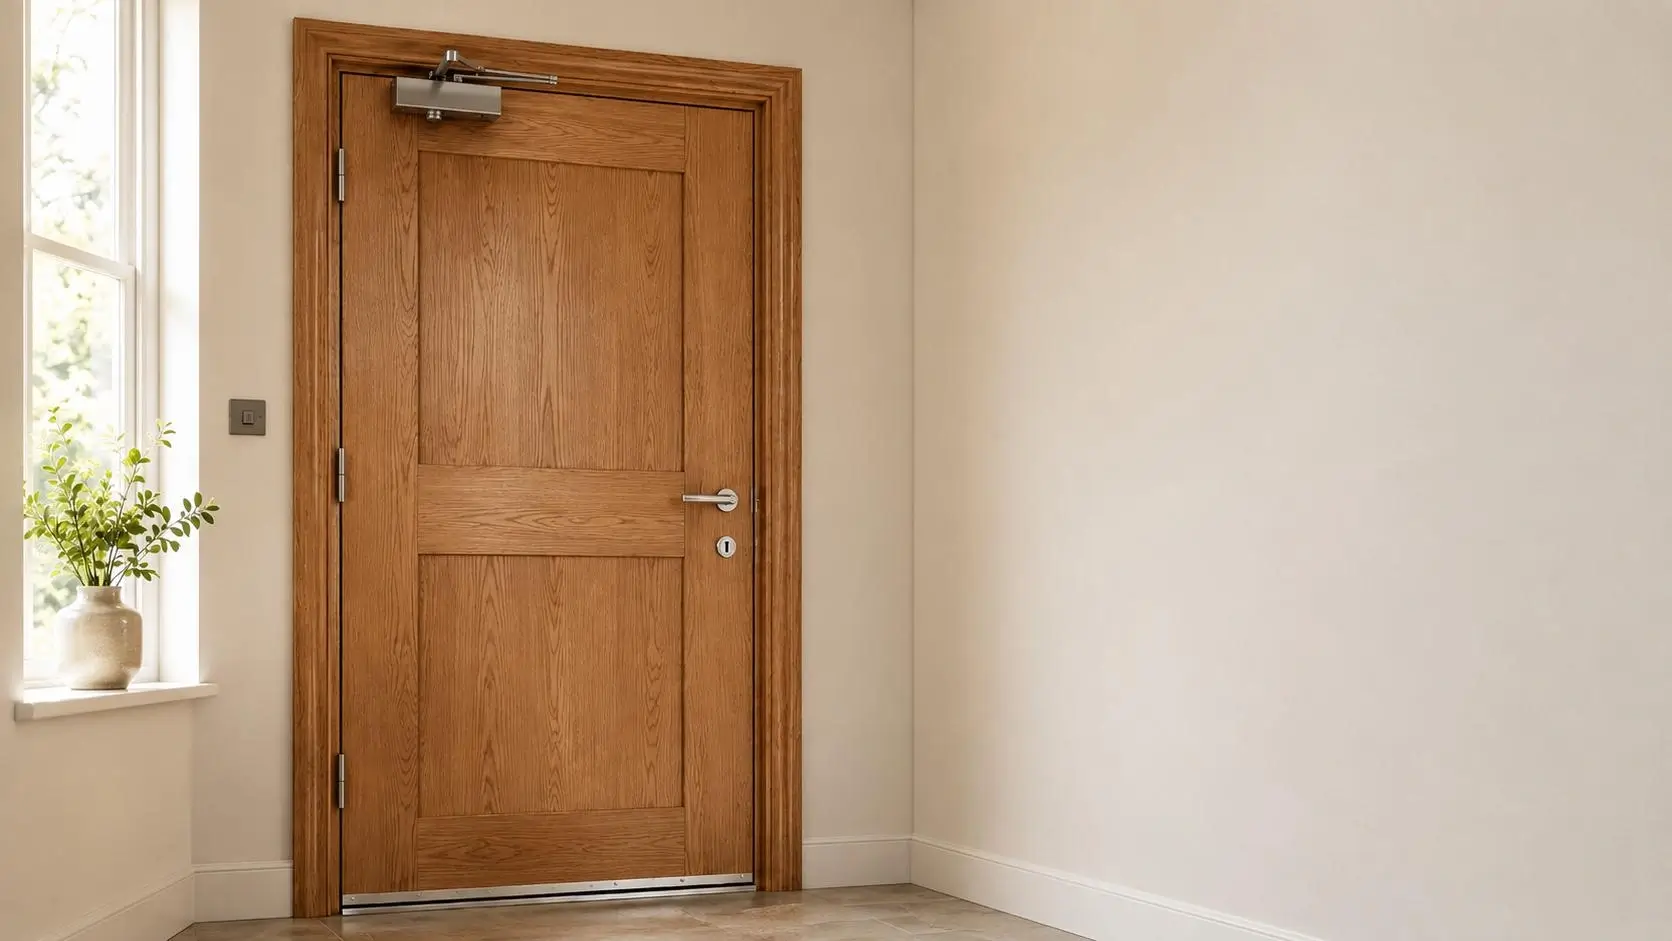
A front entrance door is often judged by how solid it looks and how secure it feels. For fire safety, that is not enough...
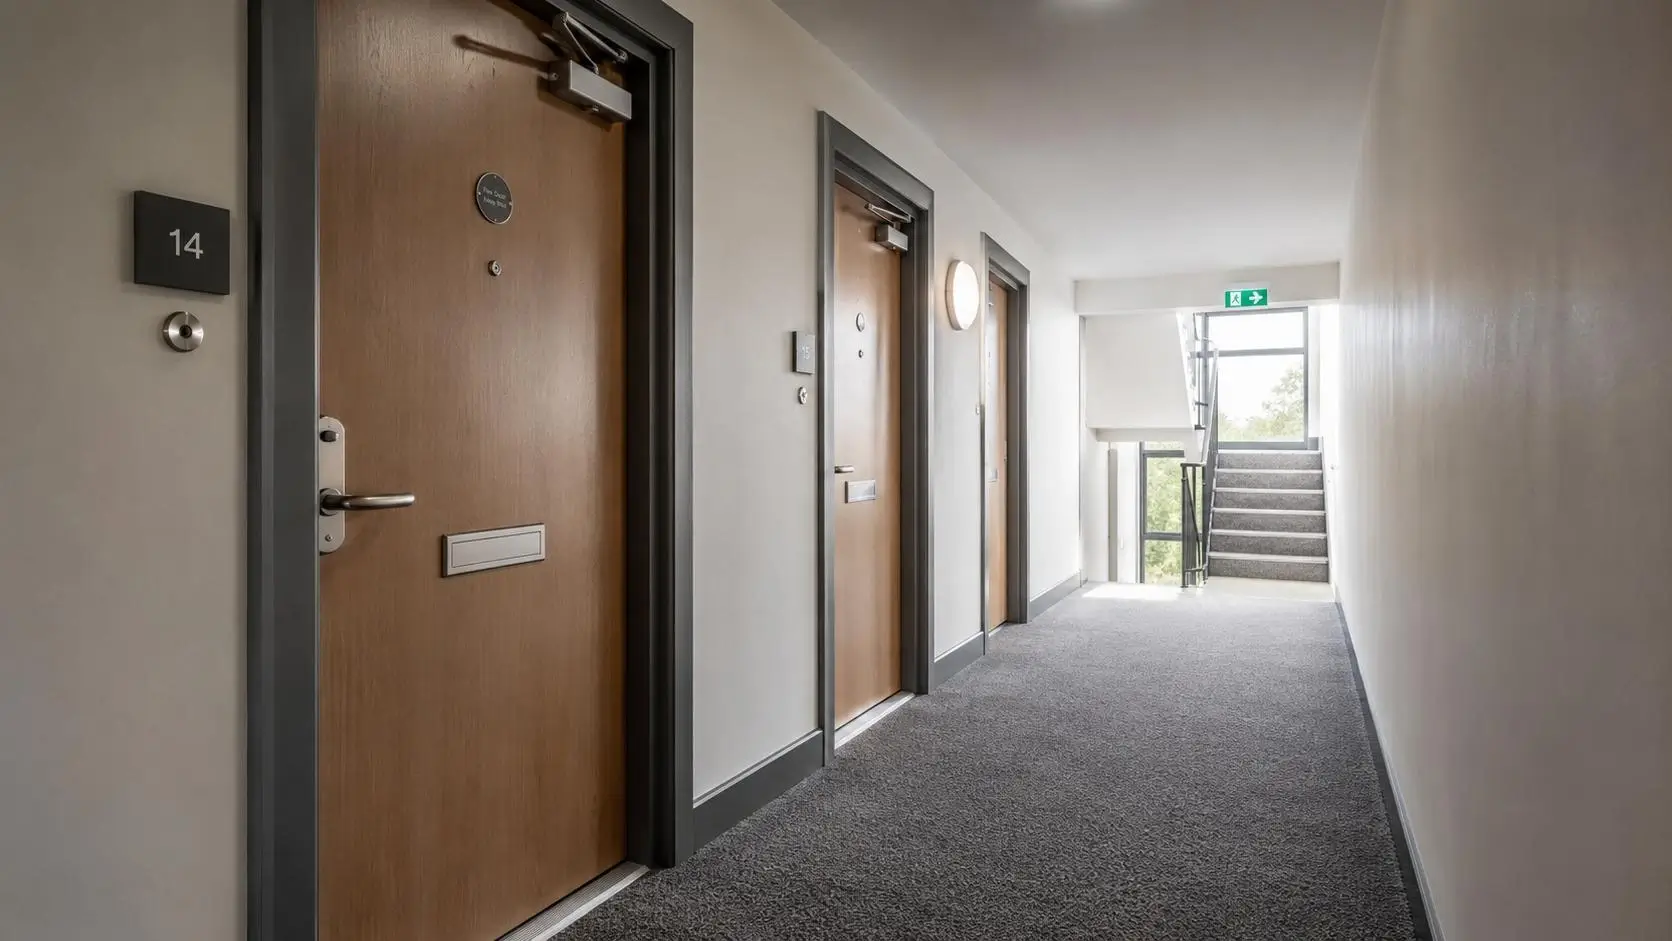
Fire doors in flats are easy to misunderstand because many problems are not obvious during a corridor walk...
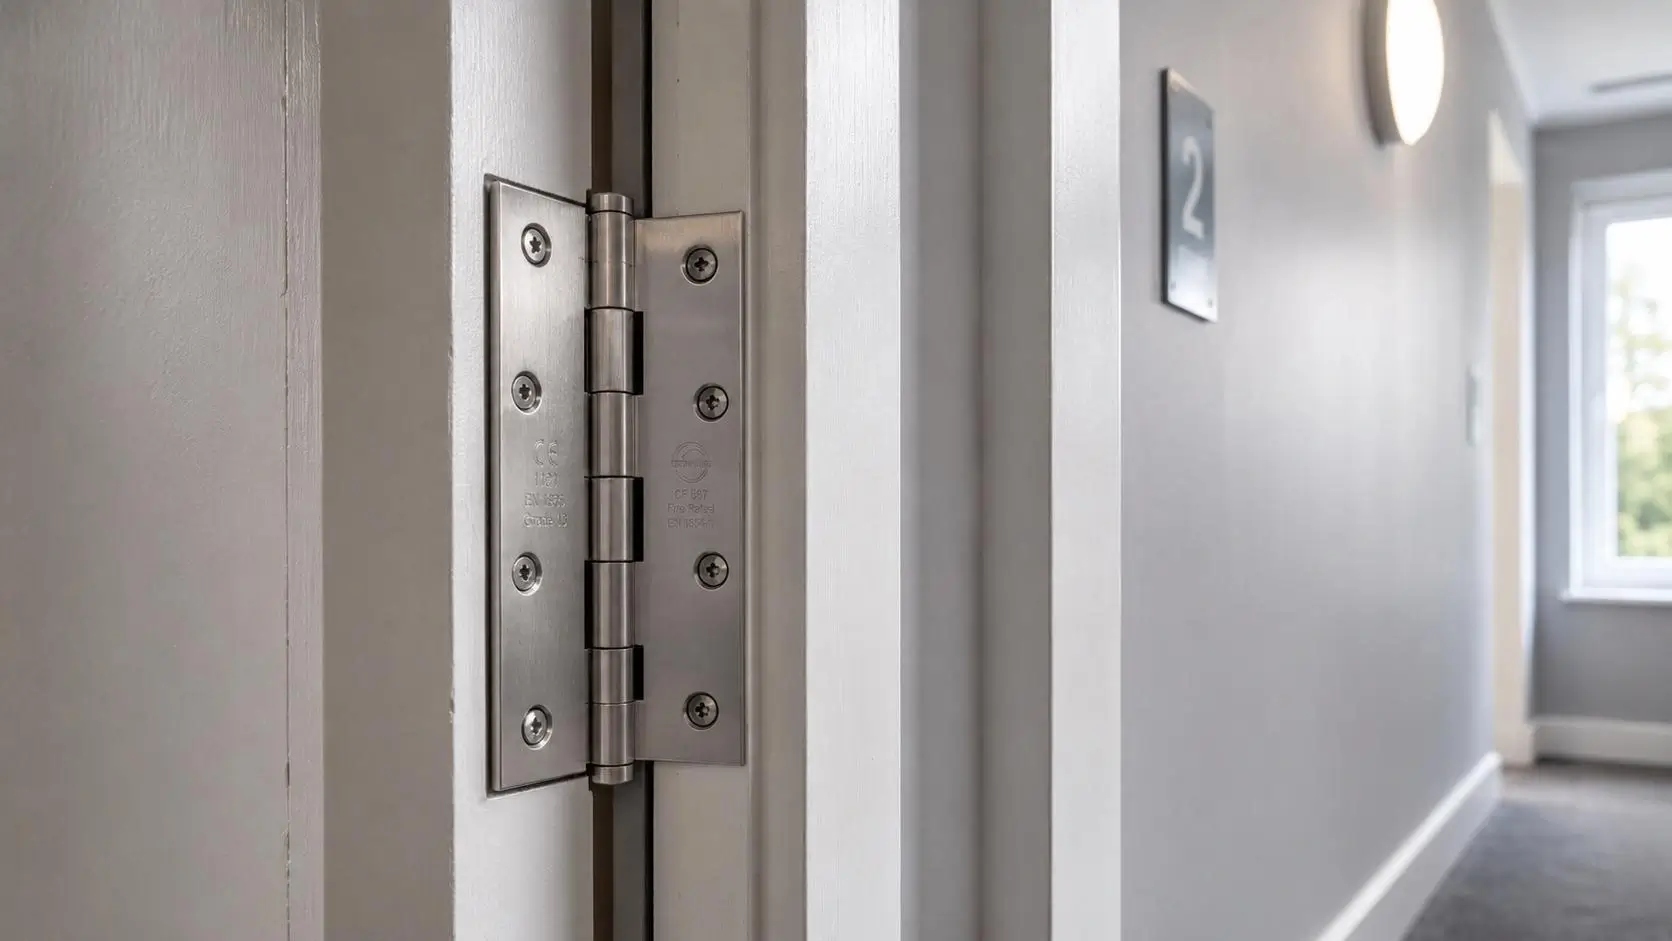
A fire door can look good at first glance and still raise concerns during an inspection. One of the most common weak points is the hinges...
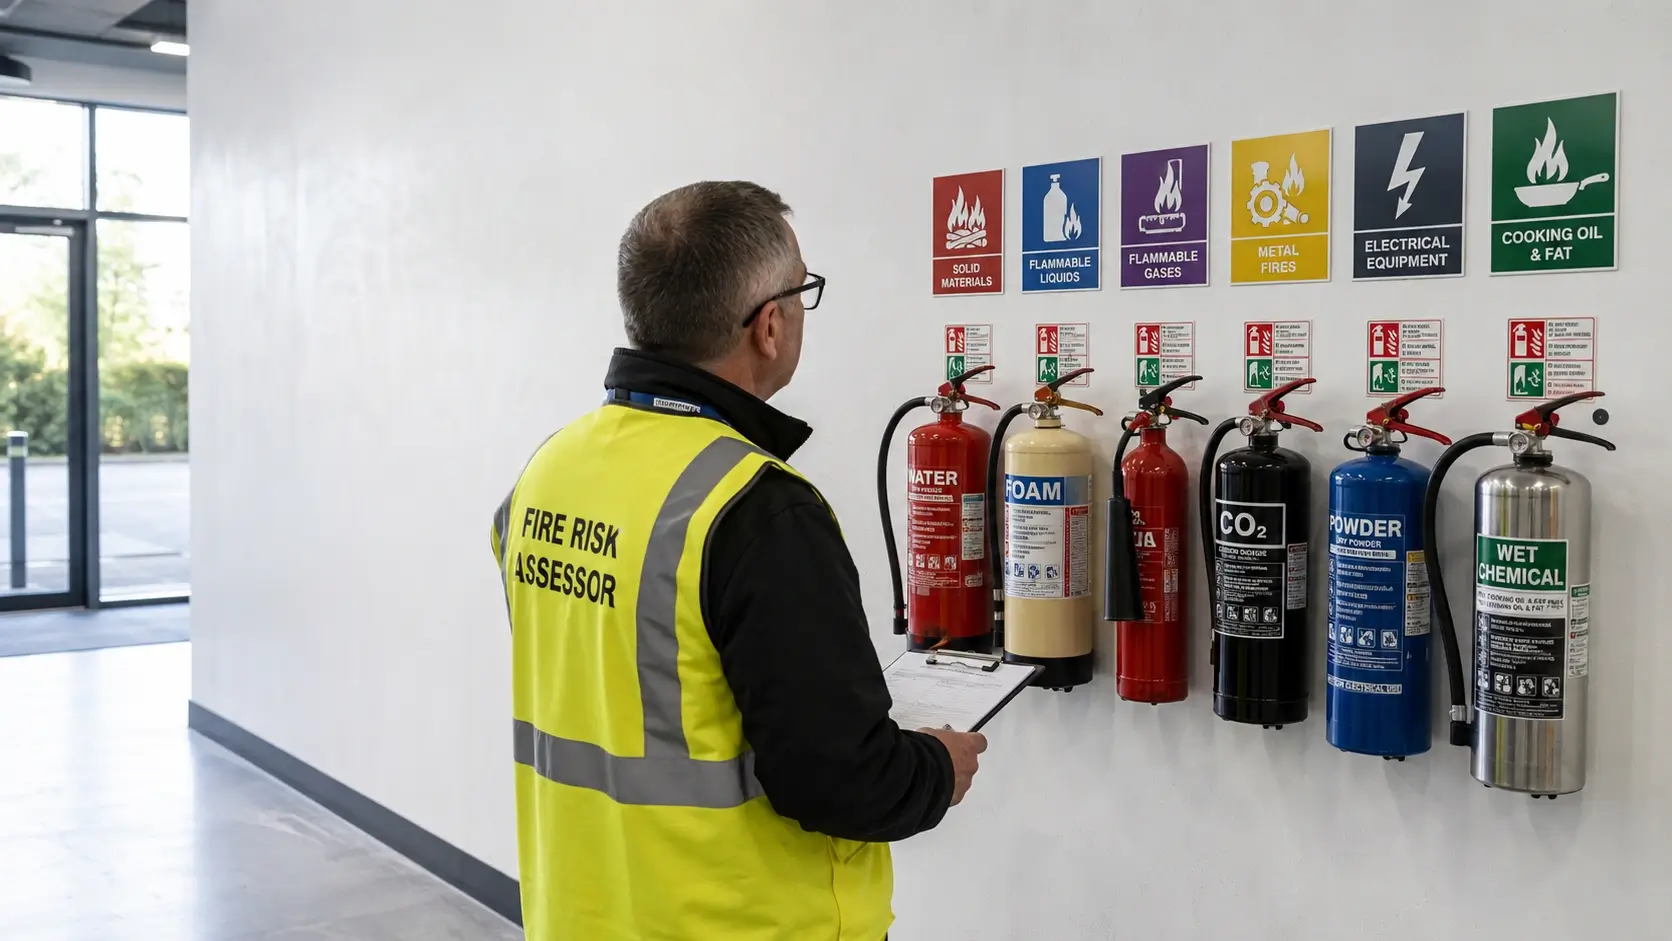
A fire risk assessor finds a CO2 extinguisher next to a commercial fryer. Nobody caught the mismatch on the last fire risk assessment...
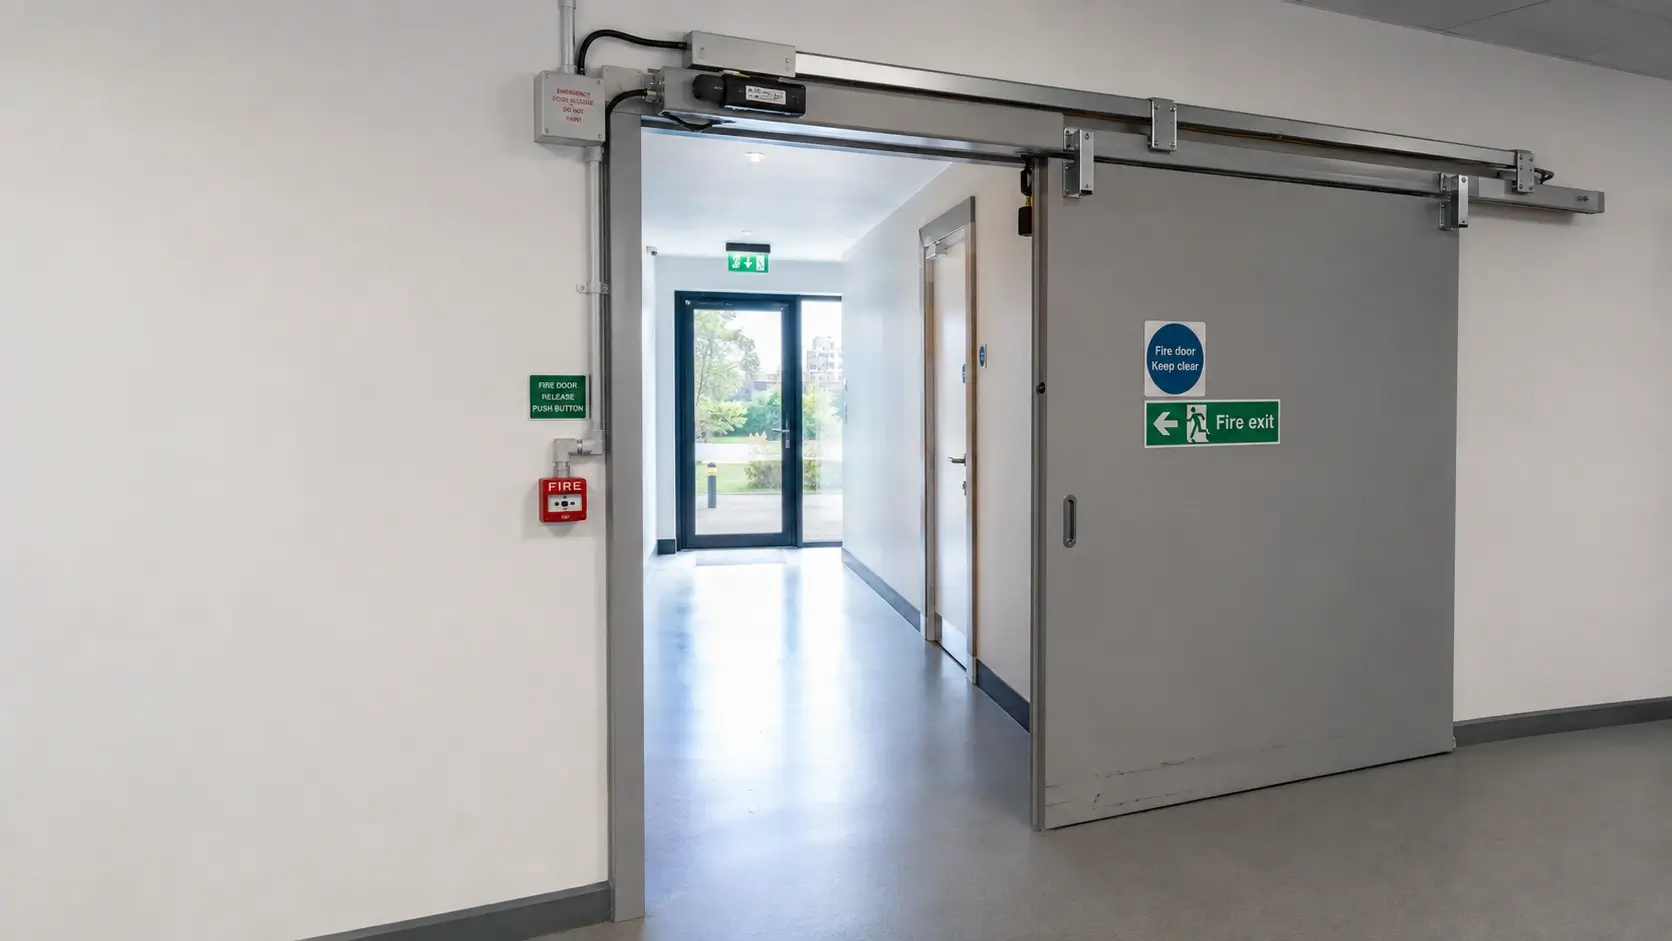
A contractor specifying doors for a warehouse loading bay hits a wall, literally. The opening needs to be wide enough for forklift trucks...
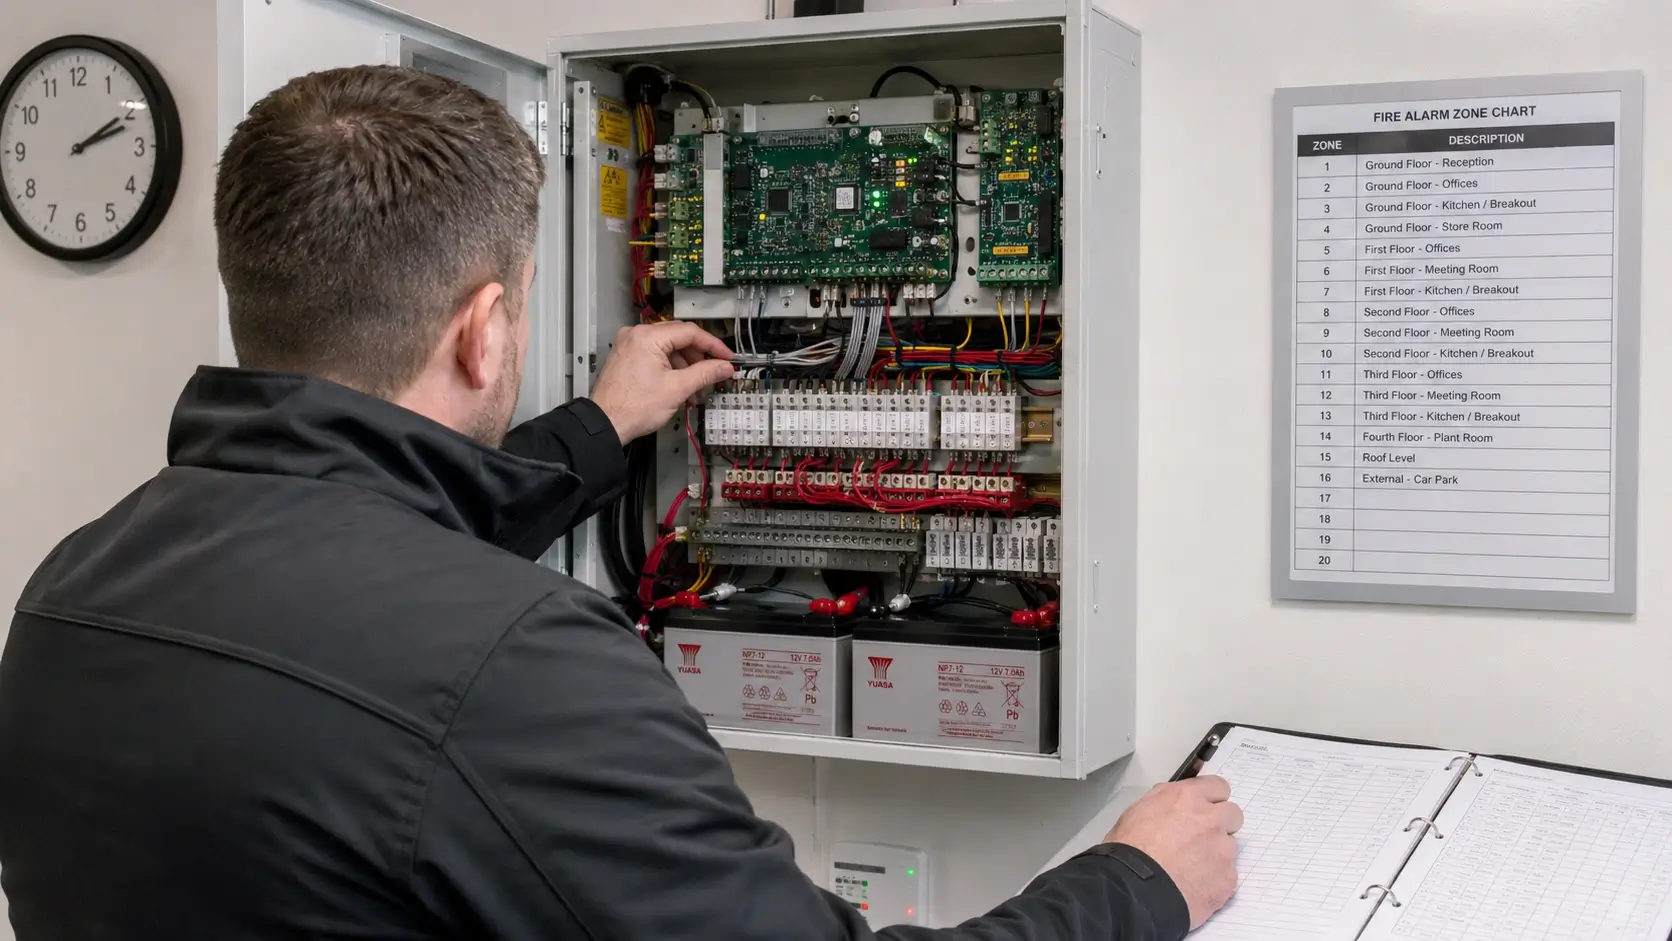
A landlord cancels routine maintenance to cut costs but keeps up basic testing, assuming it is enough. Six months later the standby battery has degraded...
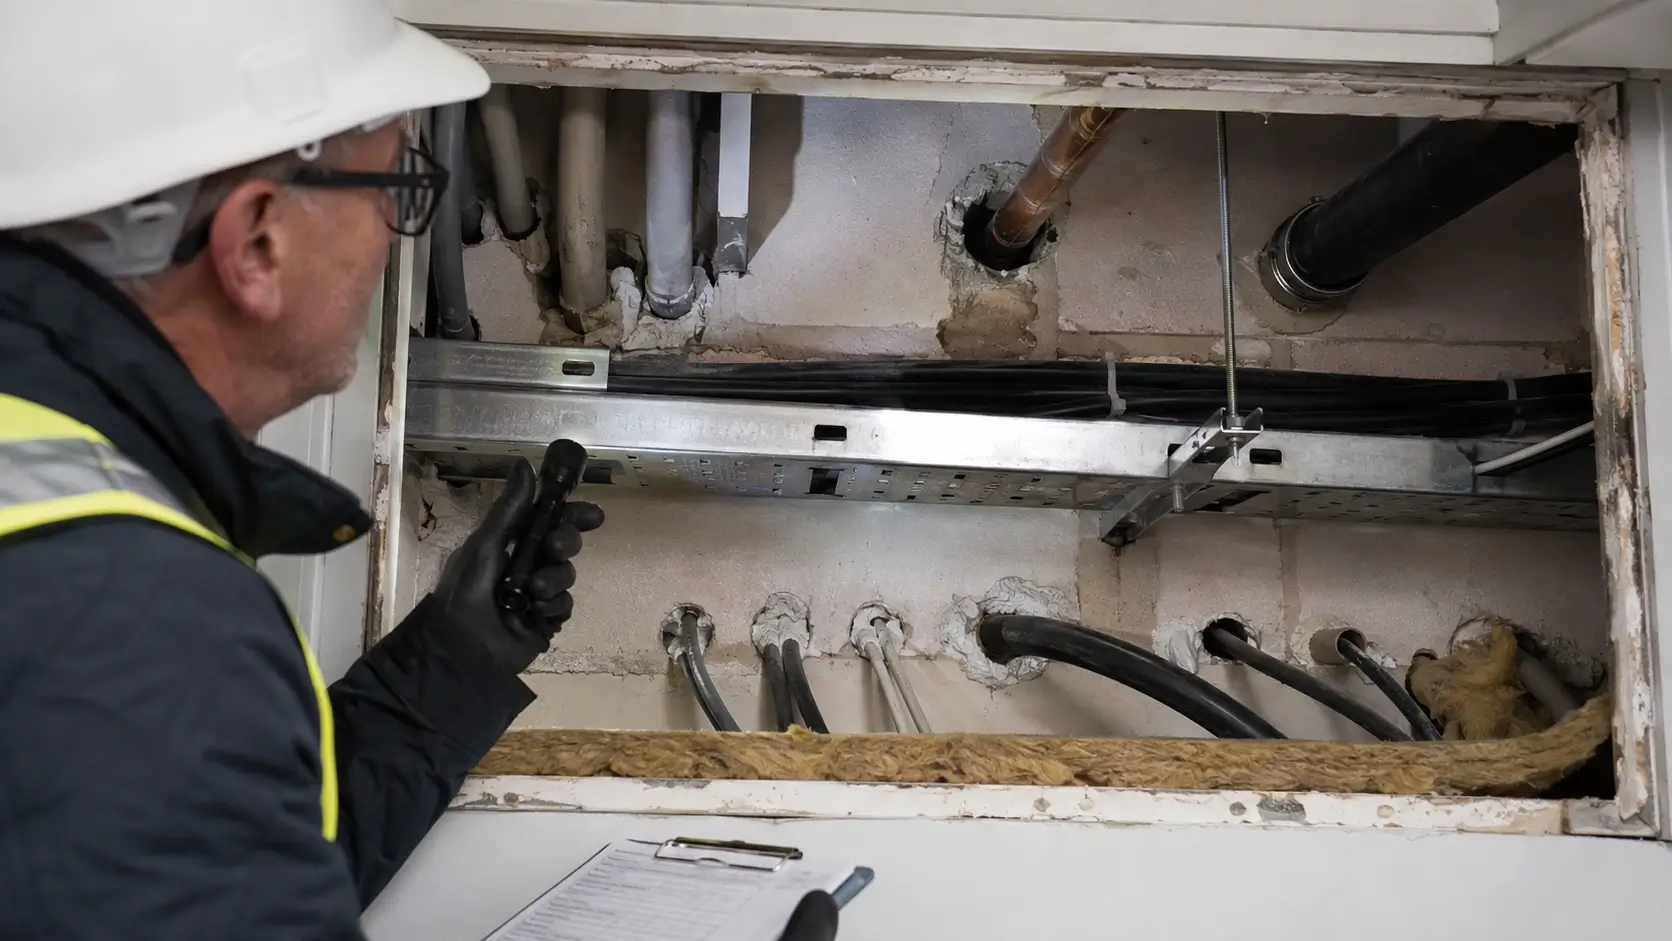
A contractor closes up a riser after the first fix, sealing the gap around a cable tray with standard builder's mastic instead of a tested fire-rated system...
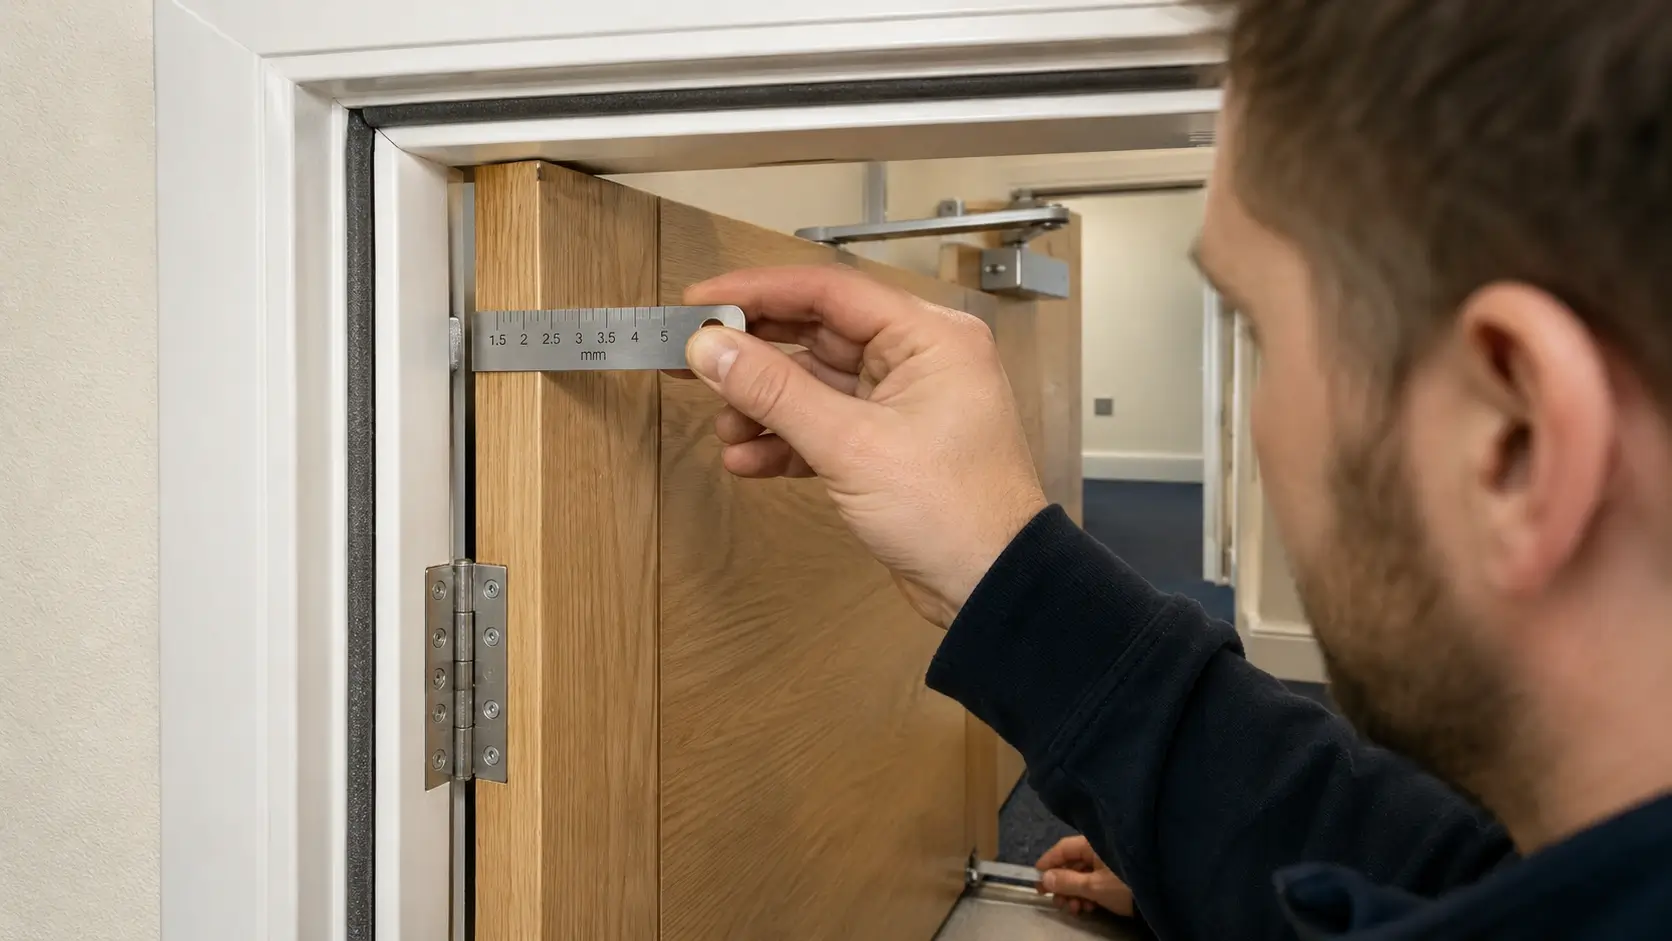
A facilities manager weighs two quotes for installing forty doorsets, one Q-Mark certified and one not. The test evidence only holds if the fitting matches it exactly...
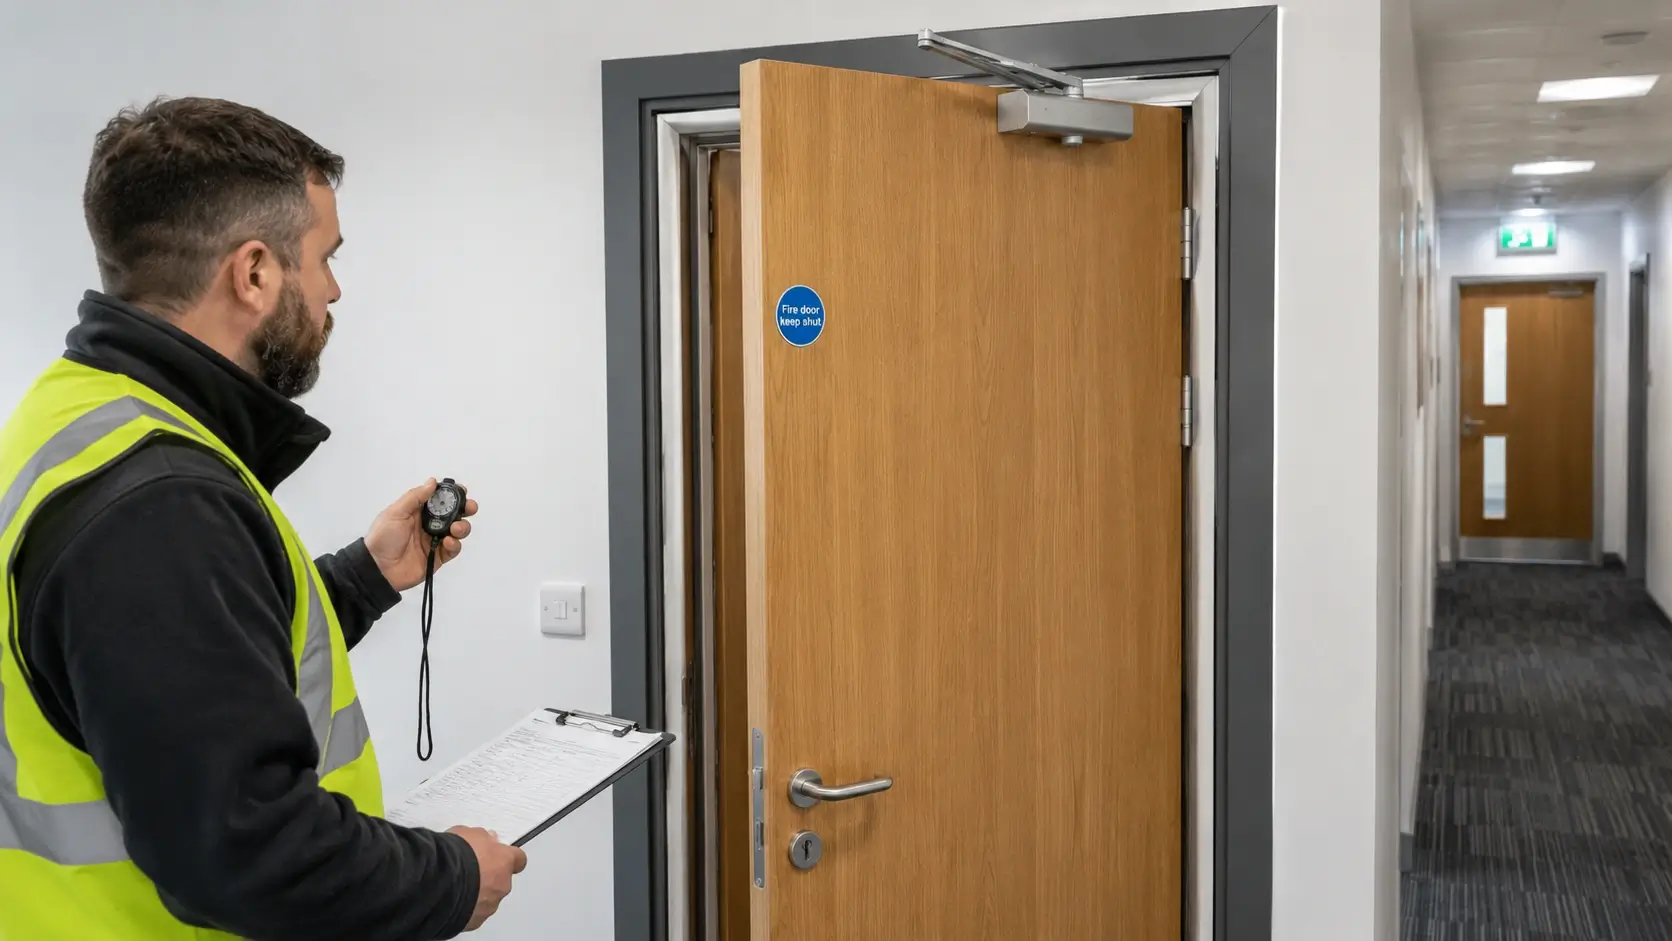
A landlord treats fire doors like any other joinery: fit once, forget about it. Then an inspector finds most doors fail their first survey...


Tell us about your project and we'll provide a custom quote tailored to your specific needs.
Send Quote